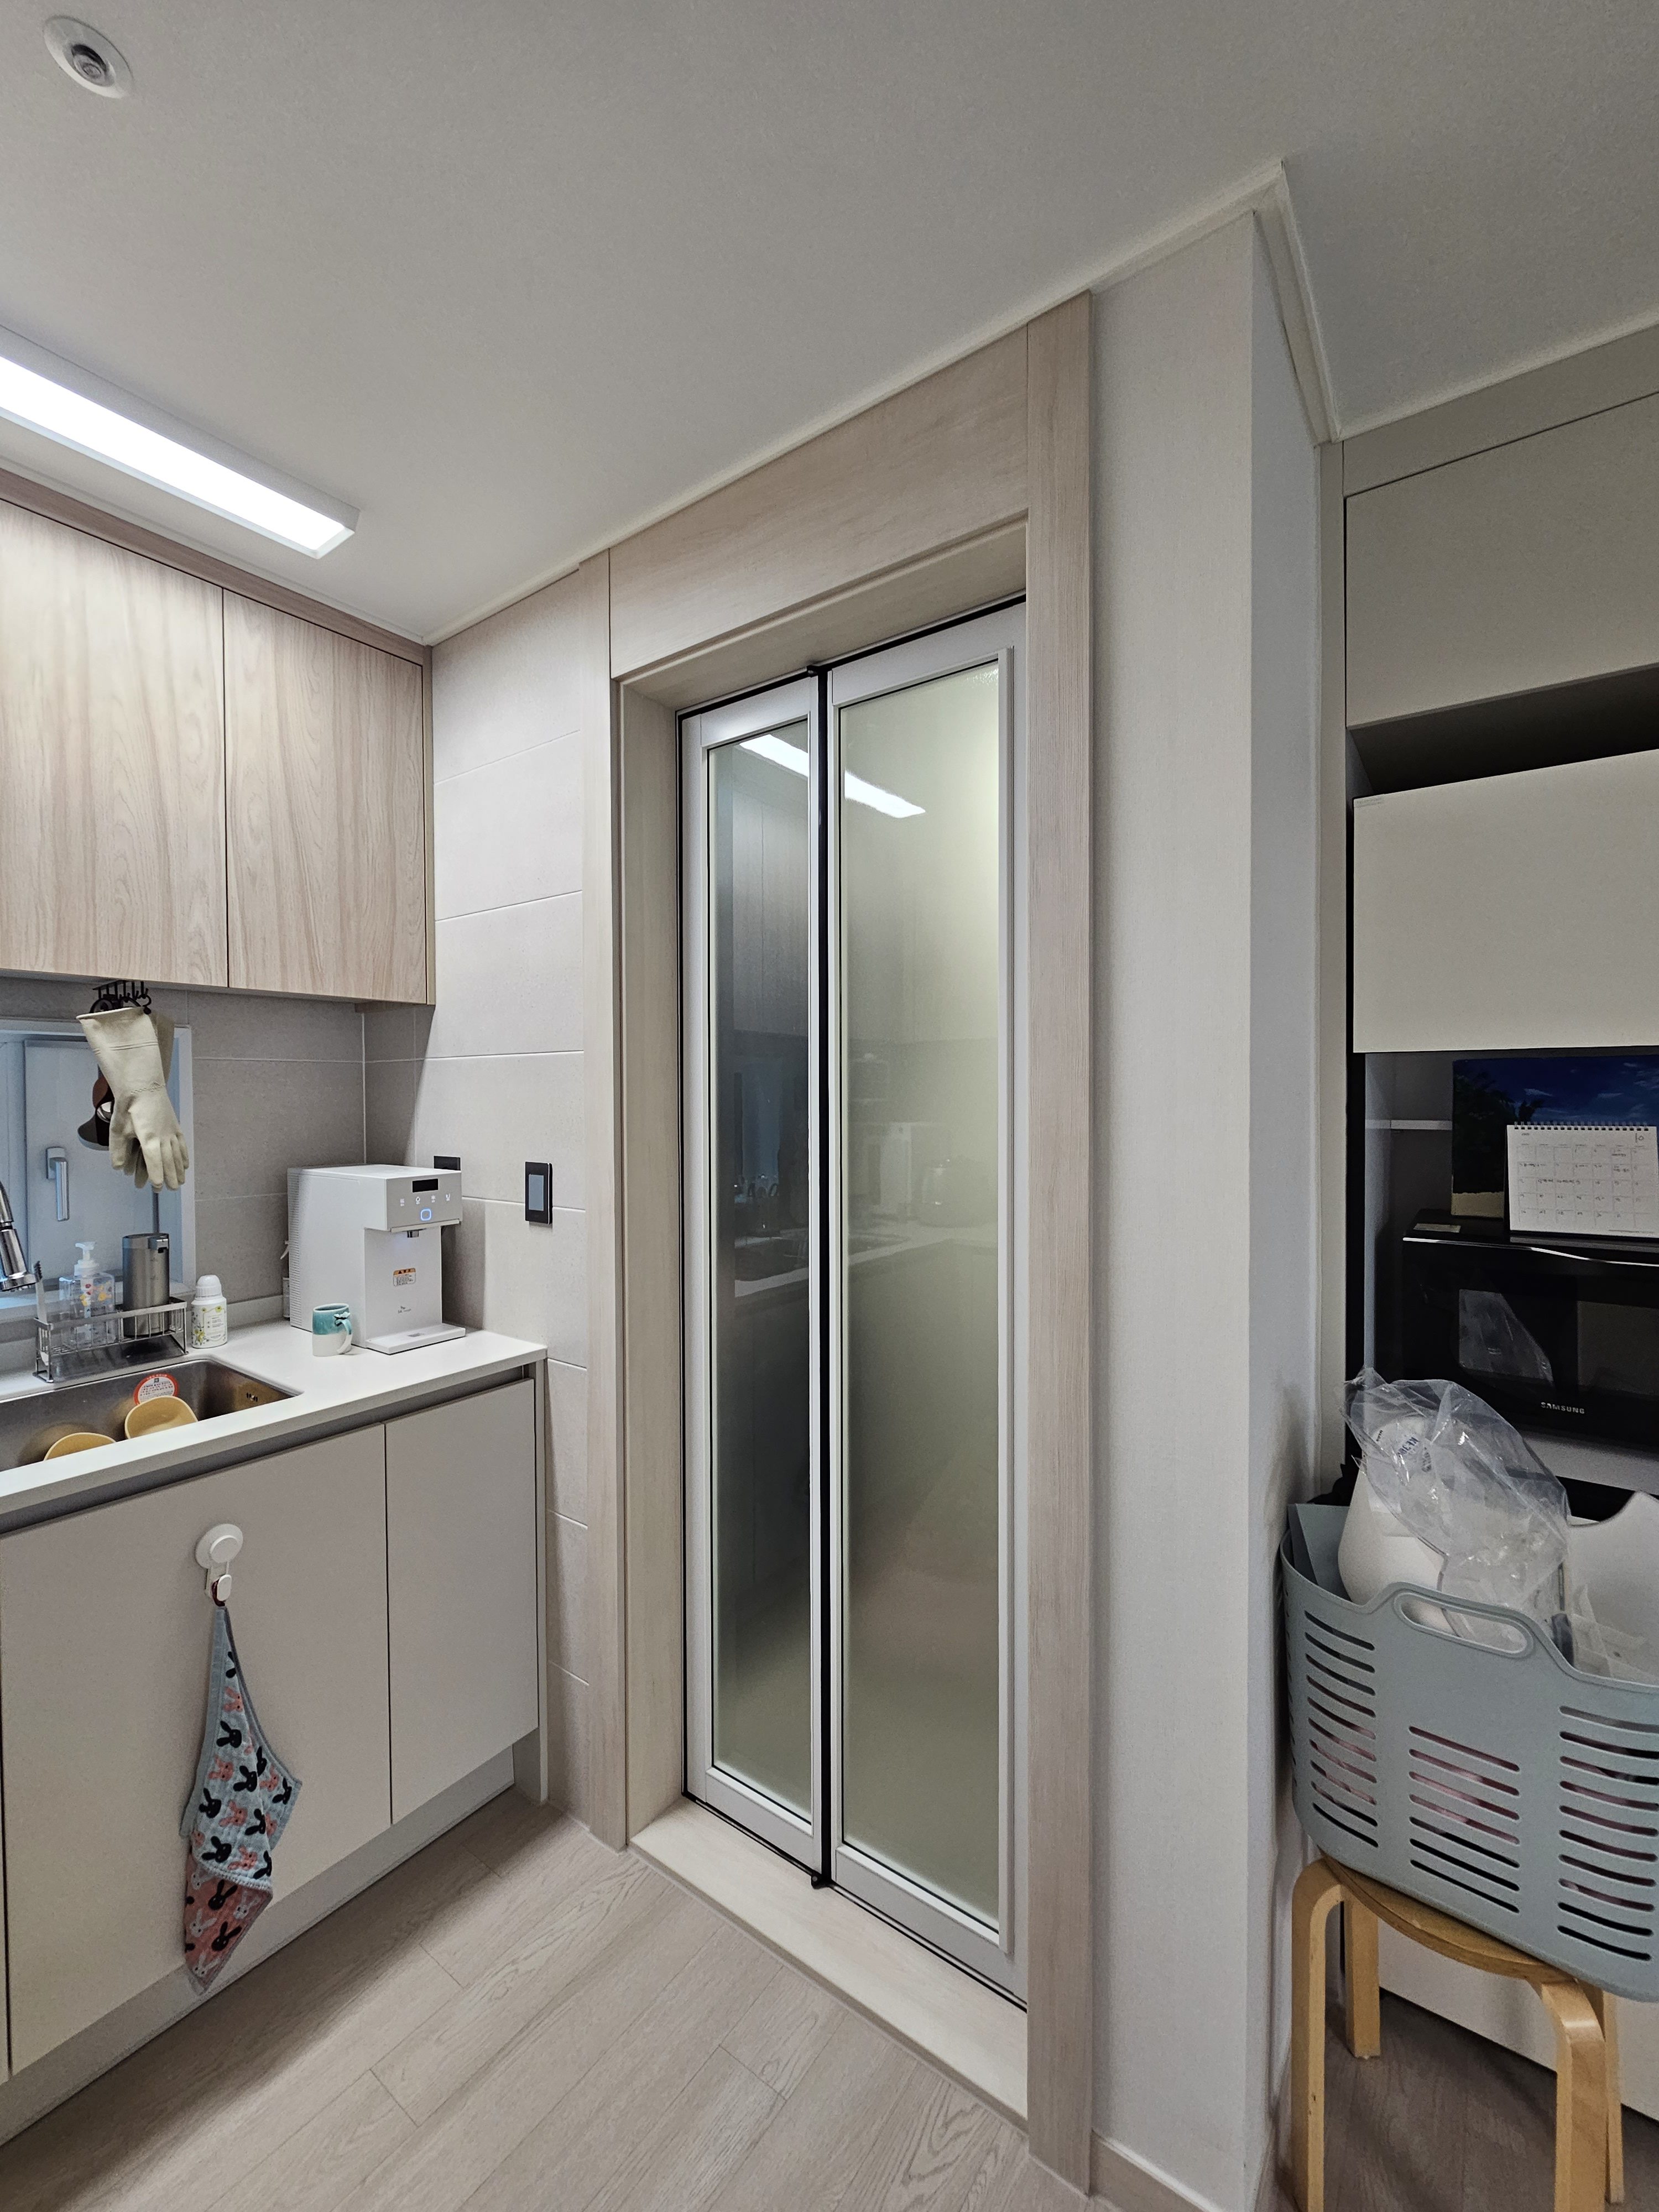


Before and After Utility Room Door Installation Shows a Clear Difference
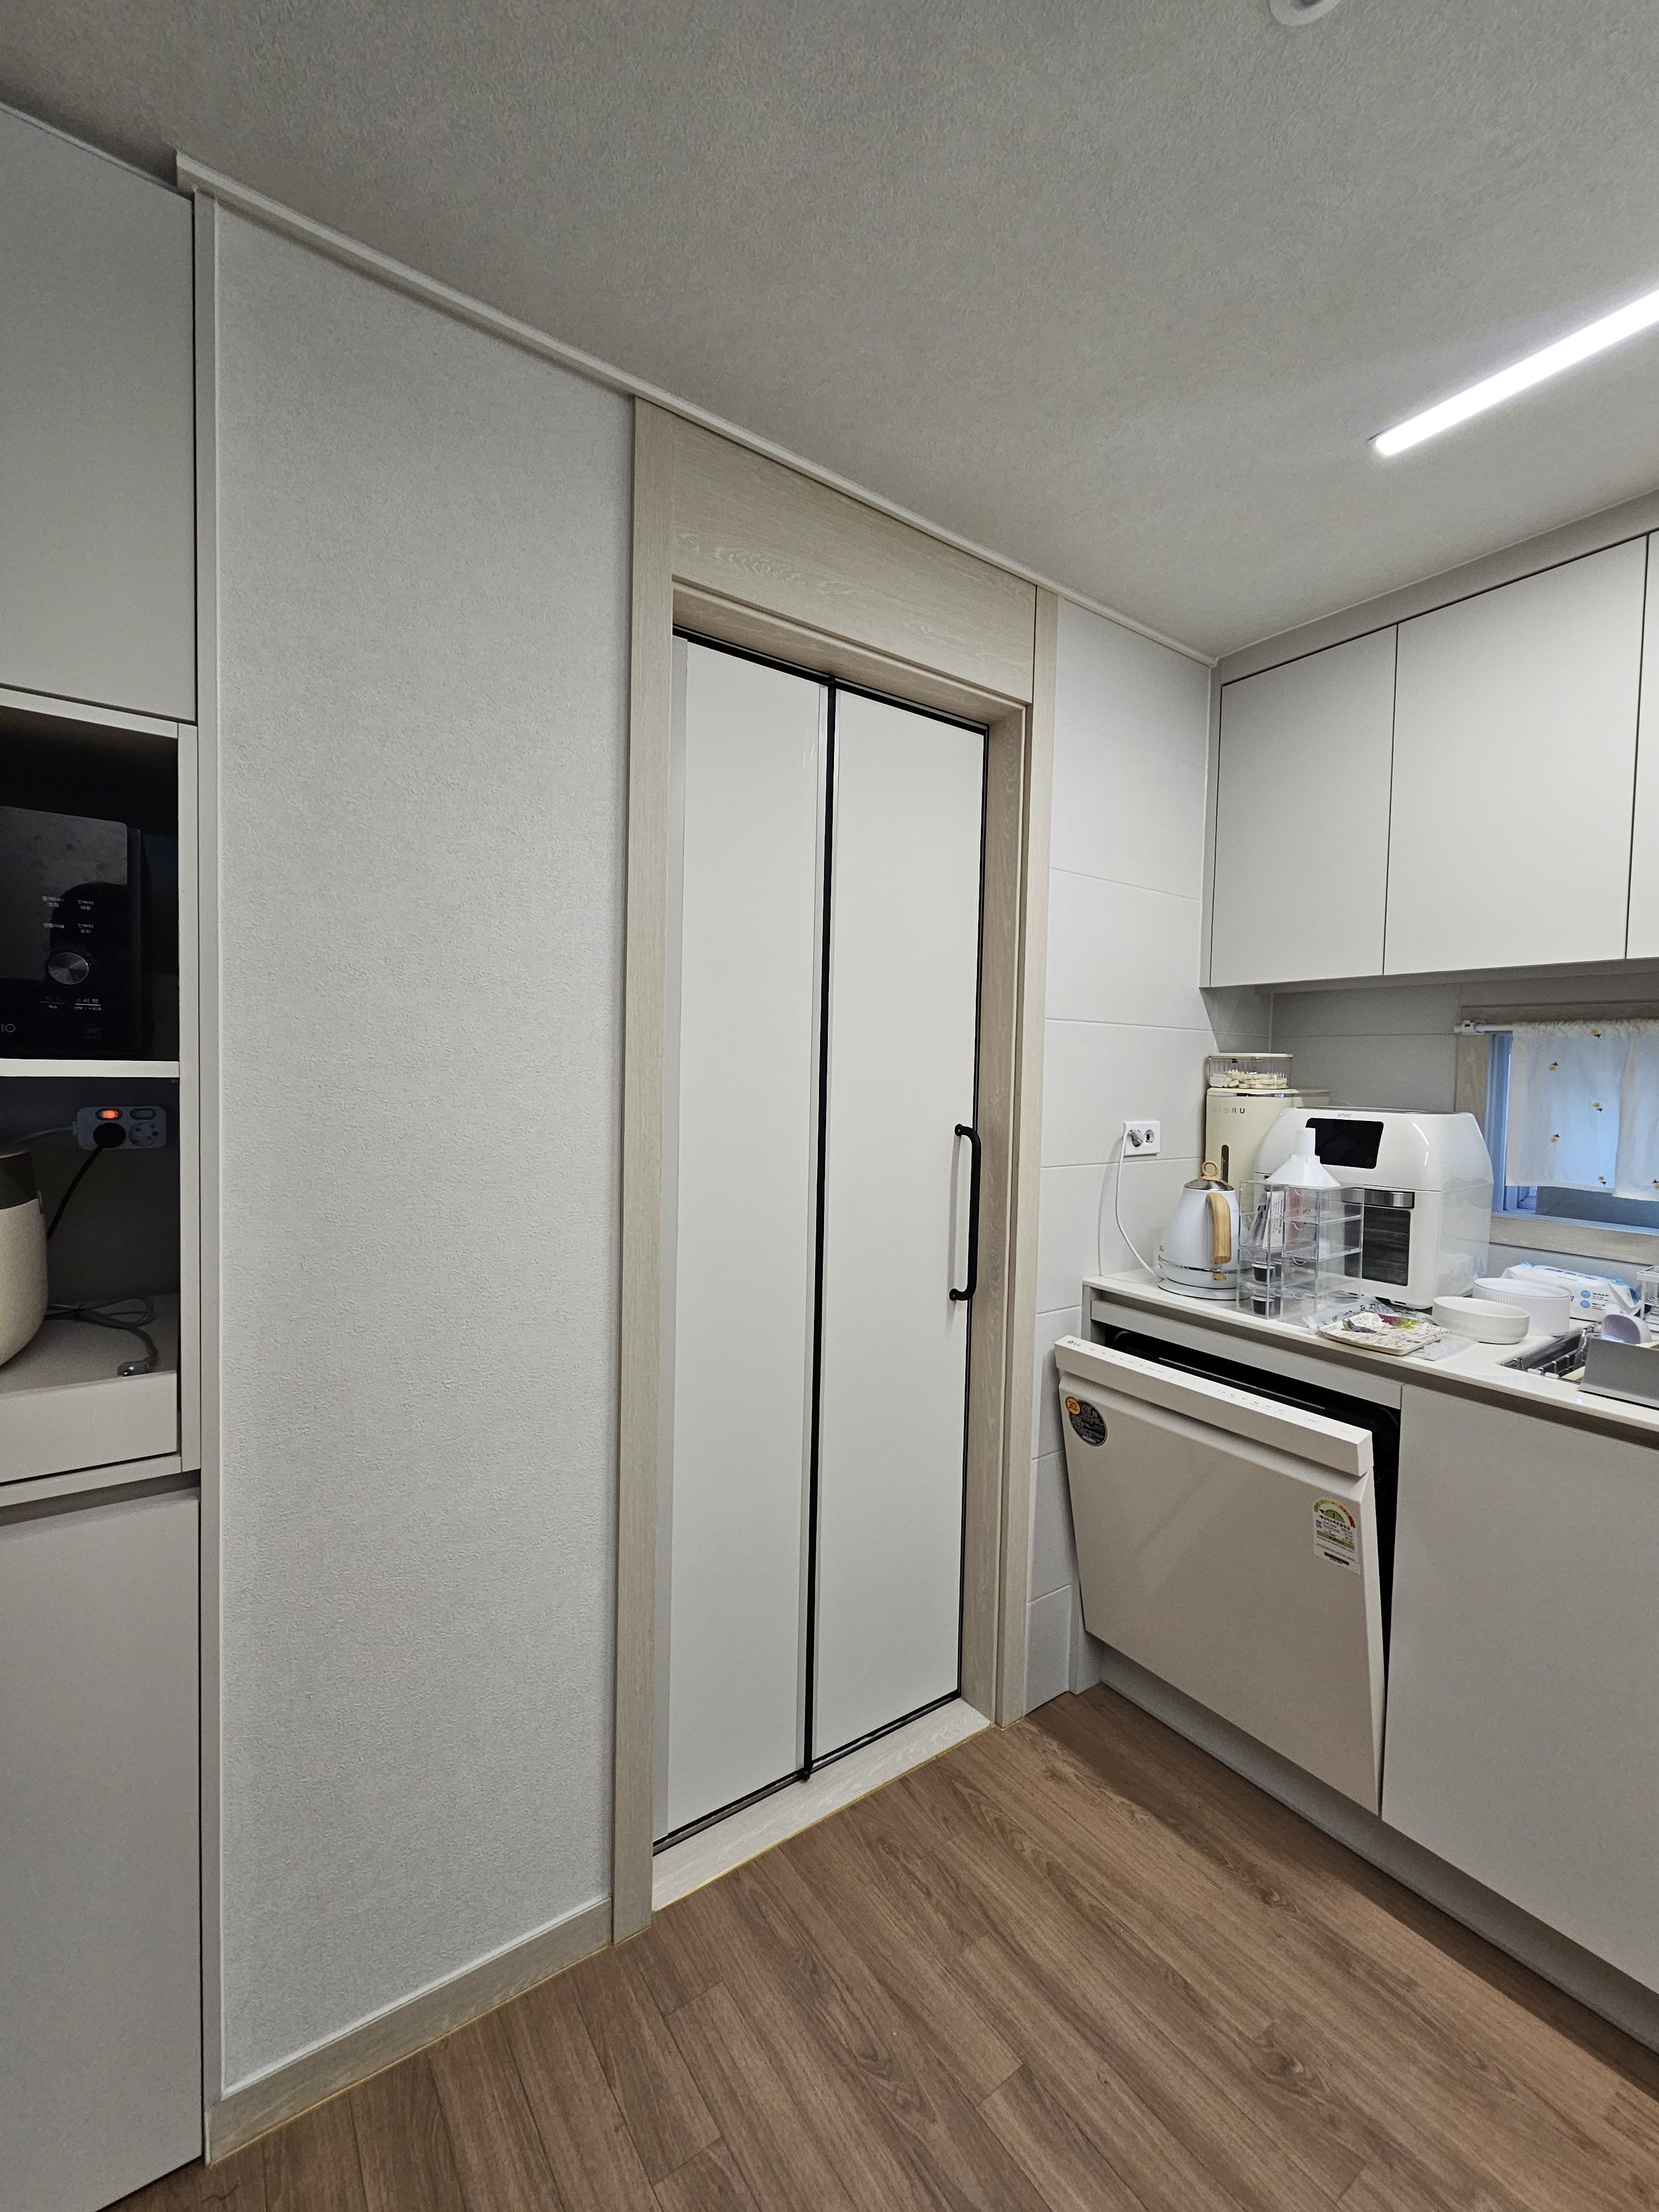
Before and After Utility Room Door Installation makes it easier to understand how a doorway affects the entire use of a compact home service area. In the supplied photos, the original condition uses a standard swing door. When opened, the door leaf extends into the kitchen or utility zone and occupies part of the circulation path. In a narrow layout where appliances, cabinets, and work surfaces are already closely arranged, this type of movement can quickly reduce usable space.
The after-installation photos show a very different result. The new dividing door opens with connected panels that fold and move within a much tighter range. Instead of projecting deeply into the surrounding area, the door stays compact near the opening. This small change in movement creates a noticeable improvement in how the space feels and functions day to day.


Reduced Door Interference Around Laundry Equipment
The before photos show how a conventional hinged door can interfere with access to the utility room. When the door is open, it claims part of the floor area near the threshold, which can make it more difficult to move around stacked washer-dryer units, baskets, and storage items. In homes where the laundry room is directly connected to the kitchen, this becomes even more important because the doorway affects both spaces at once.
After installation, the entrance becomes more manageable. The new door allows access to the laundry area while reducing the swing-related obstruction at the front of the opening. This means users can approach the washing machine area more comfortably and maintain a cleaner circulation route in the kitchen. Eager.D applies this structure effectively in spaces where every section of floor area matters.


A Cleaner Look with Better Integration into the Interior
The visual improvement is also clear in the comparison images. Before installation, the original swing door appears more separate from the surrounding built-in finishes and gives the opening a heavier, more conventional impression. The fully opaque door also closes off the service area more abruptly from the rest of the kitchen.
In the completed installation, the doorway looks more refined and coordinated with the surrounding cabinetry and wall finishes. The white frame and ribbed glass create a lighter visual effect, while still offering privacy for the laundry space behind the door. The new door feels more like part of the interior composition rather than a basic utility-room entrance. This is one of the strongest advantages shown in the before and after installation photos.


Why a Before-and-After Comparison Matters in Small Residential Spaces
A before-and-after case is valuable because it shows more than a product image alone. It reveals how the door changes actual living conditions. In this project, the improvement is not only about appearance. It also involves circulation, appliance access, and a more efficient use of the narrow area between the kitchen and utility room.
For residential interiors, this kind of installation demonstrates why a compact door system can be a practical upgrade. The opening becomes easier to manage, the surrounding kitchen feels less interrupted, and the utility room remains neatly separated. Eager.D provides this benefit by replacing a wide swing motion with a more space-conscious opening method, making the before and after utility room door installation difference easy to recognize in real use.


답글 남기기